Architectural drafting, without the overhead.
Trammel is 2D CAD for practices that produce drawings every day: plans, sections, elevations and details, on properly scaled sheets, exchanged as DWG with the rest of the design team.
Draw the building the way your office already does.
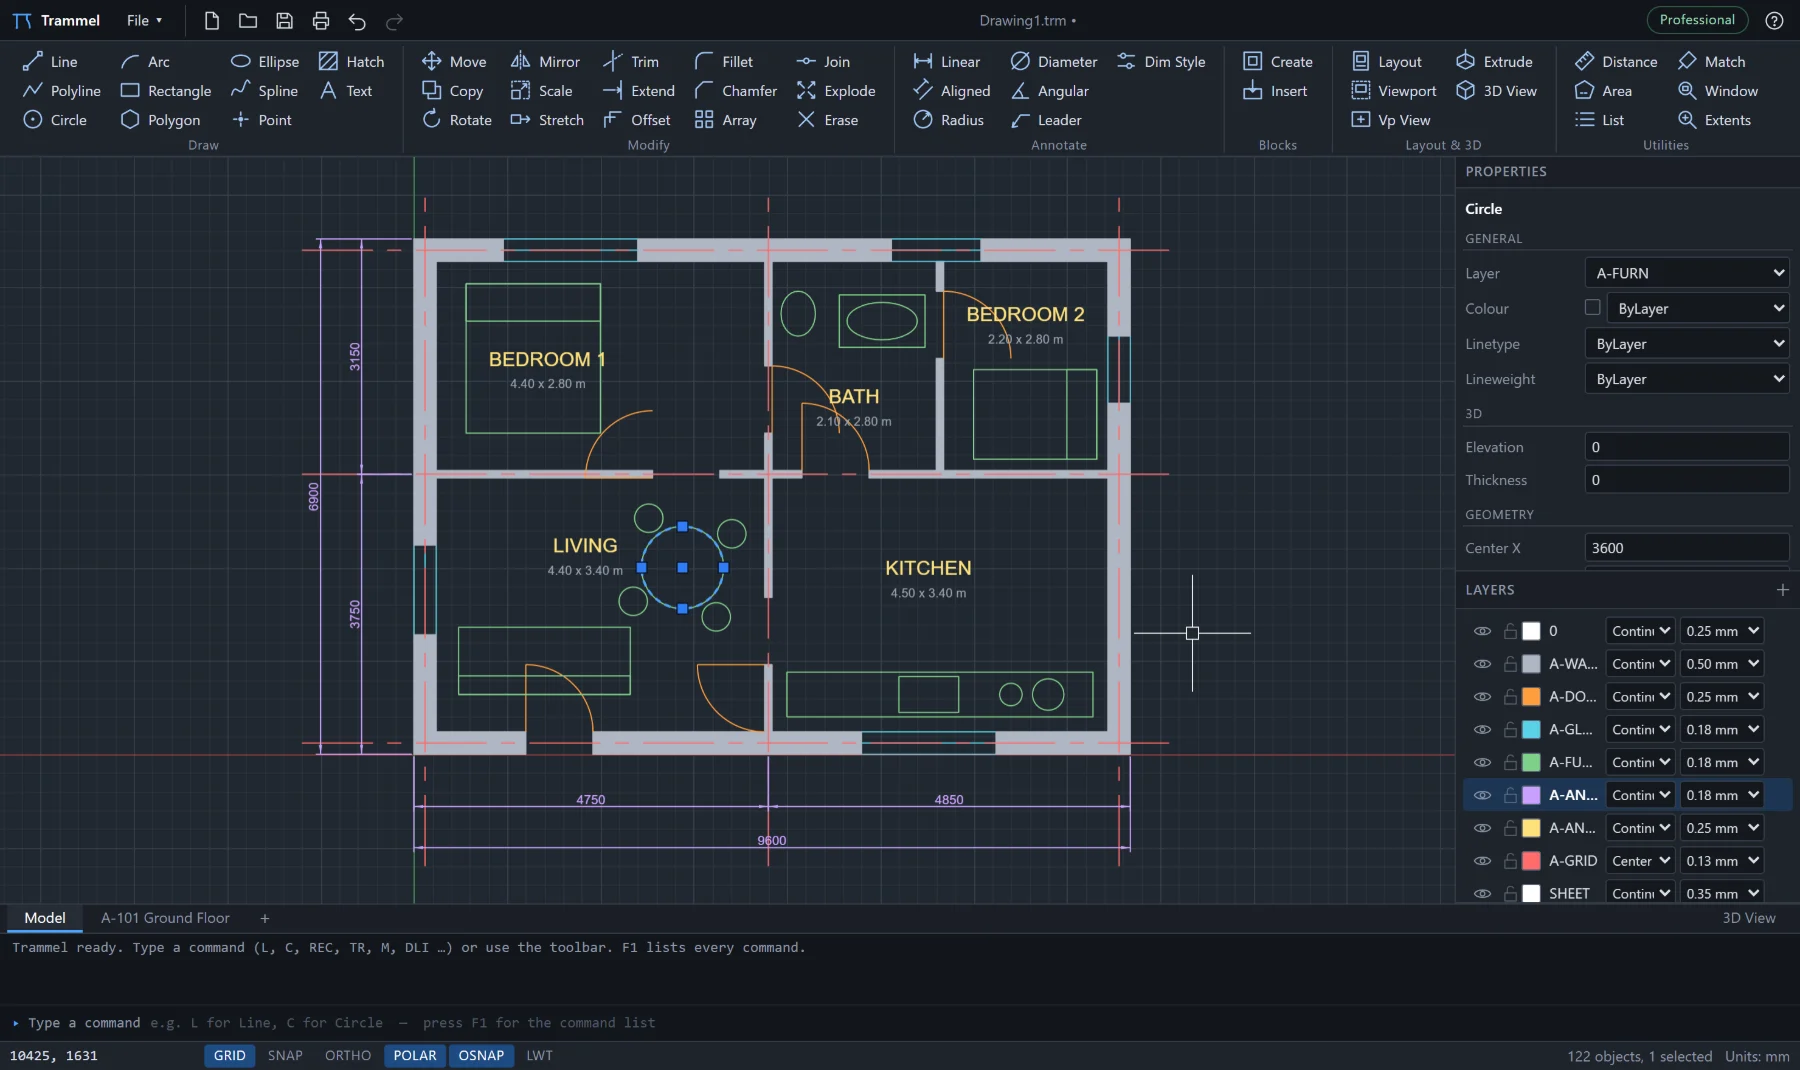
Set up layers to your standard, draw walls with polylines and offset, drop in doors and sanitaryware as blocks, hatch the cut elements and dimension to structure. Everything is drawn at full size in millimetres or metres.
- Layers with colour, linetype and lineweight for your CAD standard
- Blocks for doors, windows, furniture and symbols
- Hatching for walls in section, insulation and finishes
- Linear, aligned and angular dimensions with one drawing-wide scale
- Area and distance measurement for schedules
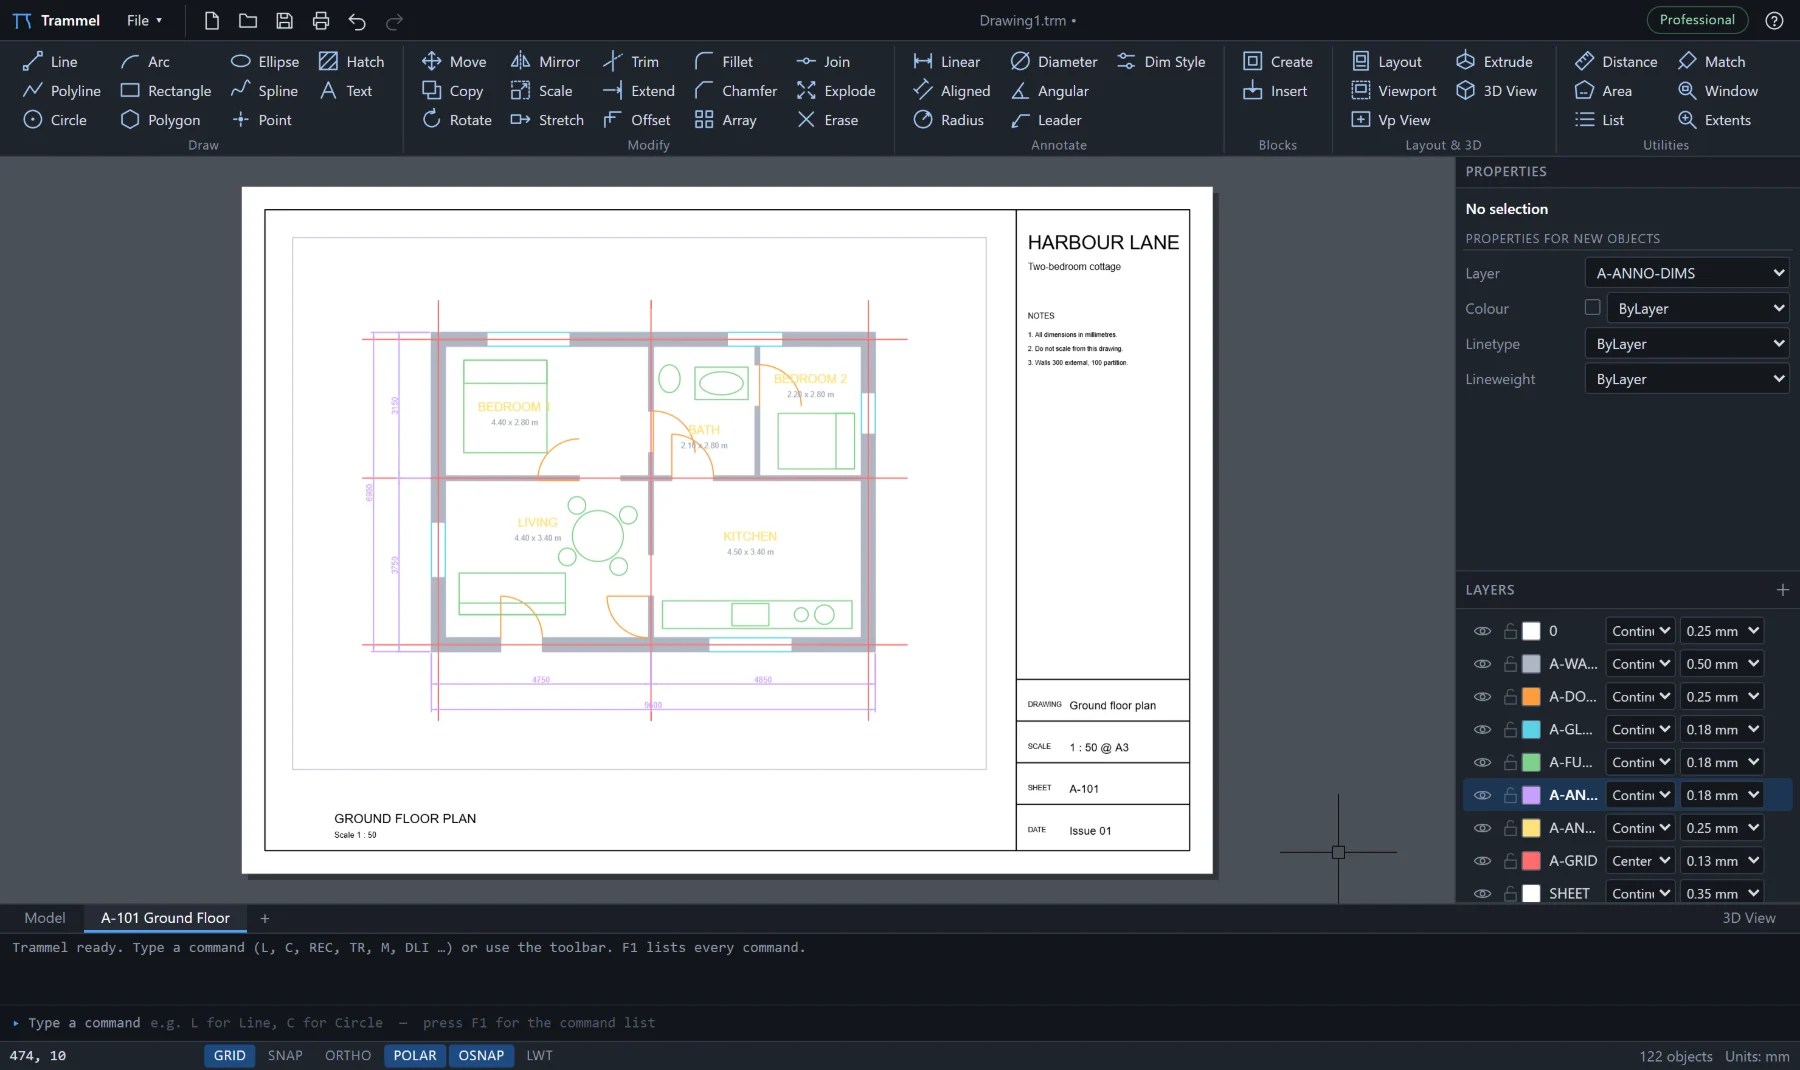
Sheets at 1:50, 1:20 and 1:5, on the paper you issue.
Compose each sheet on a layout tab: place viewports at the scales you need, add your border and title block, and plot a vector PDF at exactly 1:1 on A1, A2 or A3.
- A4 to A0 sheets, portrait or landscape
- Several viewports per sheet at different scales
- Lineweights and linetypes that print as intended
- Monochrome or colour PDF
Exchange DWG with consultants and clients.
Structural engineers, M&E consultants, surveyors and planning portals all deal in DWG and PDF. Trammel opens their files directly and writes DWG and DXF for yours.
Open what you are sent
Survey drawings, consultant layouts and manufacturer details in DWG or DXF, with their layers intact.
Issue what they need
DWG and DXF for the team, scaled PDF for planning, building control and site.
Massing in 3D
Extrude a plan to check massing or produce a quick model for a client conversation.
Architectural CAD FAQ
Is Trammel suitable for a small architecture practice?
Yes. It covers day-to-day 2D production drawing, sheets and DWG exchange. A Team licence is £79 per seat per year for 5 seats or more, with one key for the office.
Can I open drawings from consultants?
Yes. Trammel opens DWG in formats from R13 to 2018 and DXF from R12 onwards.
Can I produce planning and building-regulations drawings?
Yes. Draw at full size, set up sheets at the required scales and plot to PDF on the paper size the authority asks for.
Does it work in metric and imperial?
Drawings can be in millimetres, centimetres, metres, inches or feet, entered as decimal values.
Put a real project through it.
Licences from £96 a year or £249 once. Your licence key arrives in seconds.