Workshop drawings you can build from.
Trammel is 2D CAD for joiners, cabinet makers and furniture designers. Draw the job at full size to the millimetre, send profiles to the CNC as DXF, and give the client a clear, scaled drawing to sign off.
One drawing does the whole job.
Survey to drawing
Enter site dimensions directly: type a length, point the cursor, press Enter. Walls, alcoves and out-of-square corners go in exactly as measured.
Carcasses and components
Rectangles, offsets and arrays build cabinets quickly. Save standard units, hinges and handles as blocks and reuse them on every job.
Joints and details
Fillet and chamfer edges, draw housings and rebates, and detail mouldings with arcs and splines at 1:1.
Dimensions that add up
Dimension every part and measure any distance or area on screen, so the cutting list comes from the drawing, not from memory.
DXF for the CNC
Export panels and profiles as DXF for your router, laser or nesting software, with clean closed outlines.
Drawings for the client
Plan, elevation and section on one sheet at 1:20 or 1:10, plotted to PDF for approval.
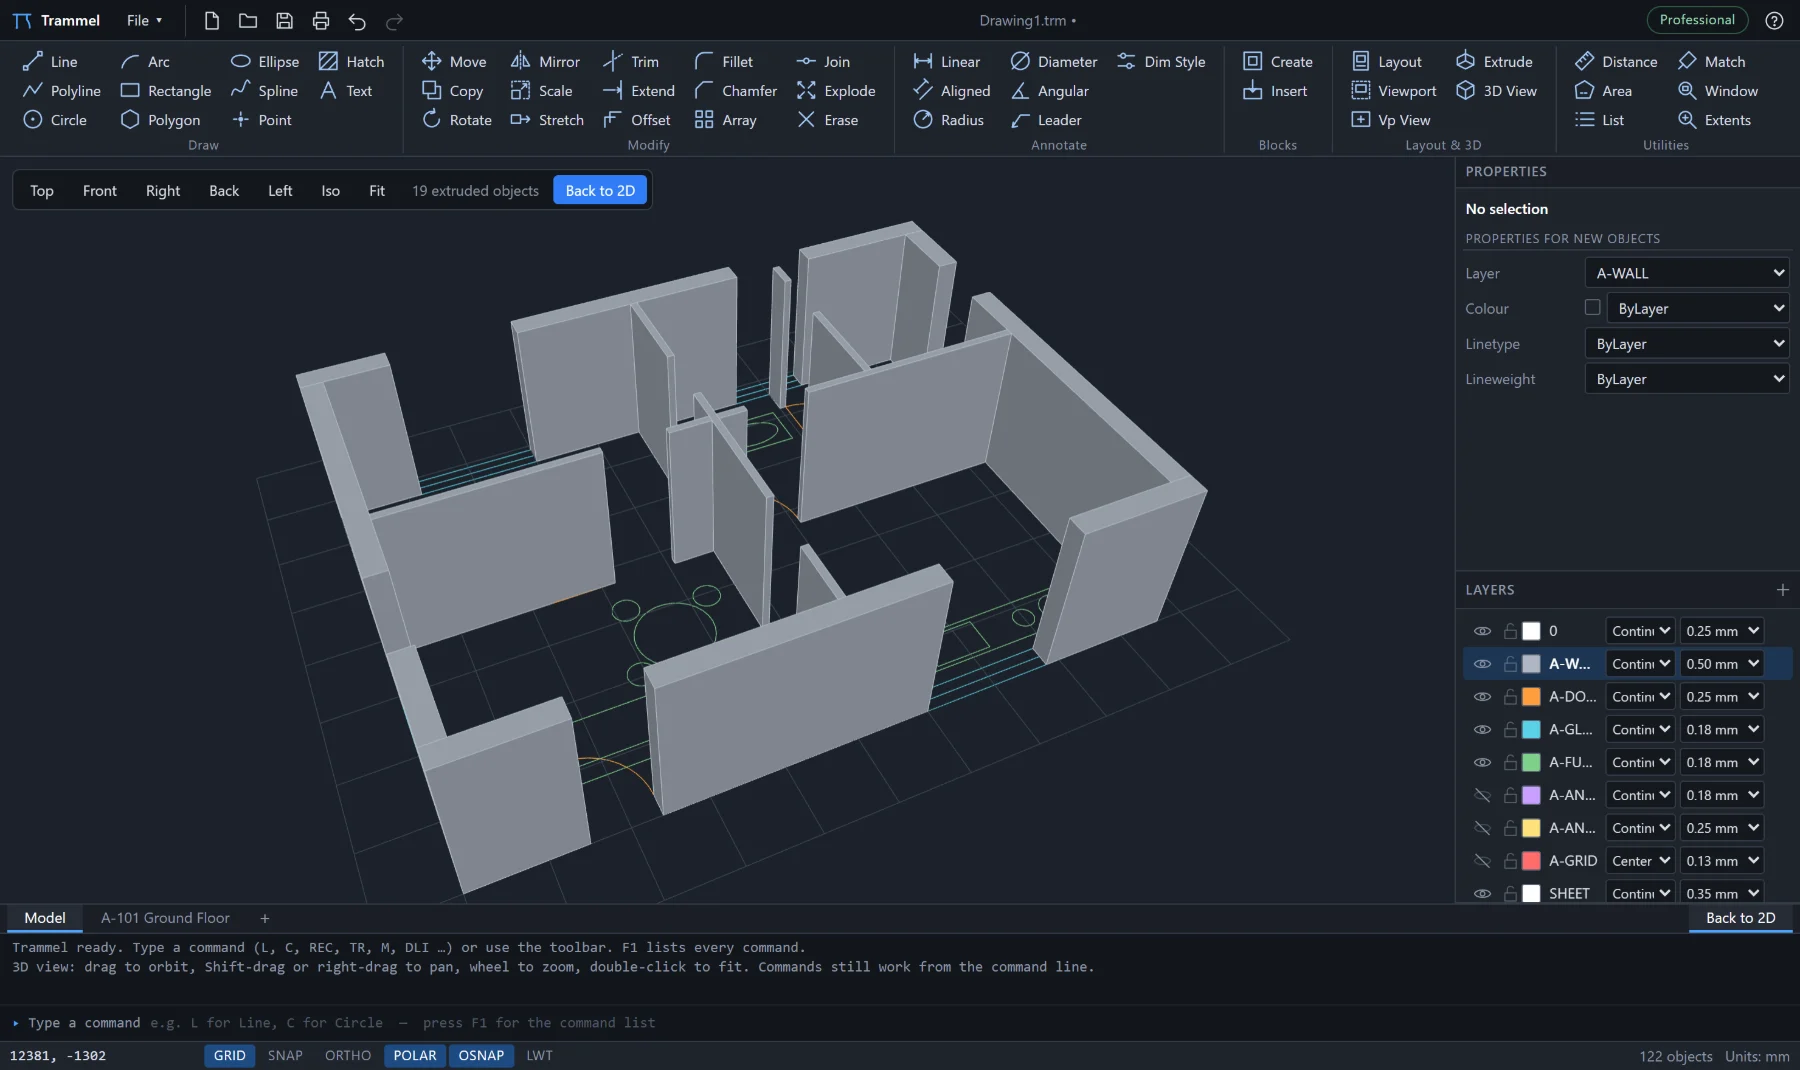
Extrude a profile to check it in 3D.
Give panels and mouldings their thickness and orbit the result before you cut timber. Export STL for a 3D-printed sample or jig.
- Extrude any closed outline to a height
- Shaded 3D view from any angle
- STL export for 3D printing
Woodworking CAD FAQ
Is Trammel good for kitchen and fitted furniture drawings?
Yes. Draw the room from your survey, build runs of units from blocks and produce dimensioned plans and elevations for the client and the workshop.
Can I send drawings to a CNC router?
Yes. Export DXF, which CNC, nesting and CAM software reads directly.
Do I need a subscription?
No. A perpetual licence is £249 once and never expires, which suits a workshop that wants a tool rather than a monthly bill.
Can I open an architect's DWG to fit my joinery to it?
Yes. Open their DWG, draw your work on your own layers and send a DWG or PDF back.
Draw your next job in Trammel.
Licences from £96 a year or £249 once. Your licence key arrives in seconds.